
Instrumentation Fundamentals
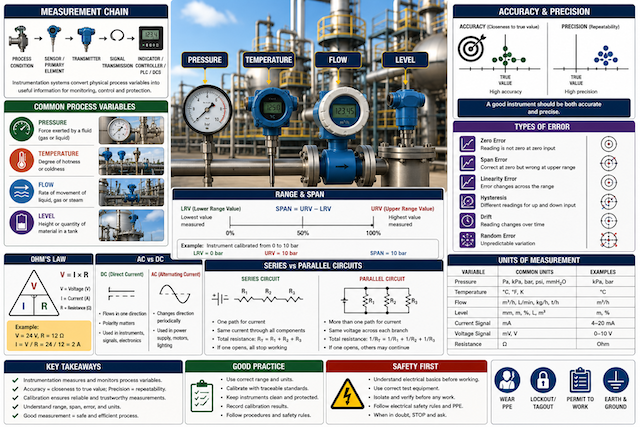
Introduction to Instrumentation Fundamentals
Instrumentation is based on accurate measurement. In process industries, instruments are used to measure conditions such as pressure, temperature, flow, and level so that operators and control systems can monitor, control, and protect plant operations.
A measurement is useful only when it is reliable. If an instrument gives a wrong reading, the operator may make the wrong decision, the control system may respond incorrectly, and the process may become unsafe or inefficient.
Instrumentation fundamentals help technicians understand how measurements are taken, how errors occur, how calibration is performed, and how process variables are expressed in standard units.
Measurement Principles
Measurement is the process of comparing an unknown quantity with a known standard. In instrumentation, this means converting a physical process condition into a readable value or signal.
Examples:
- A pressure gauge converts pressure into pointer movement.
- A temperature sensor converts temperature into resistance or voltage change.
- A flow meter converts fluid movement into a flow reading.
- A level transmitter converts tank level into an electrical signal.
- A transmitter converts a process measurement into a standard signal such as 4–20 mA.
A basic measurement system usually includes a sensing element, signal conversion, signal transmission, display, and control response.
Basic Measurement Chain
| Stage | Function |
|---|---|
| Process condition | The actual variable being measured |
| Sensor / primary element | Detects the process condition |
| Transducer | Converts one form of signal into another |
| Transmitter | Converts the measurement into a standard signal |
| Signal path | Carries the signal to the control system |
| Indicator / PLC / DCS | Displays, records, compares, or controls the process |
Example:
A pressure transmitter senses pressure in a pipe, converts it into a 4–20 mA signal, sends the signal to the control system, and the control system displays the pressure to the operator.
Measured Value and True Value
The measured value is the value shown by the instrument. The true value is the actual value of the process variable.
In real work, the measured value may not be exactly the same as the true value because instruments have limits, uncertainty, environmental effects, installation effects, and possible errors.
Example:
If the true pressure is 5.00 bar, a pressure transmitter may display 4.98 bar or 5.02 bar. The reading may still be acceptable if it is within the allowed tolerance.
Range and Span
Range and span are important terms in instrumentation.
| Term | Meaning |
|---|---|
| Lower Range Value: LRV | The lowest value the instrument is set to measure |
| Upper Range Value: URV | The highest value the instrument is set to measure |
| Range | The measurement limits from LRV to URV |
| Span | The difference between URV and LRV |
Example:
A pressure transmitter is calibrated from 0 to 10 bar.
- LRV = 0 bar
- URV = 10 bar
- Span = 10 bar
If a temperature transmitter is calibrated from 20°C to 100°C, the span is:
100°C − 20°C = 80°C
Span is important when calculating percentage output and calibration points.
Accuracy
Accuracy means how close a measurement is to the true or accepted value.
If the actual pressure is 10.00 bar and a pressure transmitter reads 10.02 bar, the reading is close to the true value. If it reads 11.50 bar, the reading is not accurate.
Accuracy may be expressed as:
- Percentage of span
- Percentage of reading
- Fixed value
- Manufacturer stated tolerance
A good instrument should give readings that remain within the acceptable accuracy limit for its application.
Precision
Precision means how consistent repeated measurements are.
An instrument is precise if it gives nearly the same reading again and again under the same condition. Precision does not always mean accuracy.
Example:
If the actual pressure is 10.00 bar, and an instrument repeatedly reads 9.50 bar, 9.51 bar, and 9.50 bar, it is precise but not accurate.
A good instrument should be both accurate and precise.
Accuracy vs Precision
| Term | Meaning | Example |
|---|---|---|
| Accuracy | Closeness to the true value | Reading is close to the actual pressure |
| Precision | Repeatability of readings | Similar readings are repeated under the same condition |
Accuracy shows correctness. Precision shows consistency.
Calibration
Calibration is the process of comparing an instrument’s reading against a known reference standard and adjusting or documenting the result where required.
Calibration confirms whether an instrument is reading correctly within acceptable limits.
Calibration may be performed on:
- Pressure gauges
- Pressure transmitters
- Temperature transmitters
- RTDs
- Thermocouples
- Flow transmitters
- Level transmitters
- Control valves
- Switches
- Loop signals
- Indicators and controllers
Why Calibration Is Important
Instruments can drift over time because of age, vibration, heat, pressure, moisture, contamination, electrical faults, or harsh process conditions.
Calibration helps to:
- Confirm instrument accuracy.
- Detect measurement error.
- Improve process control.
- Support product quality.
- Reduce safety risk.
- Meet company and regulatory requirements.
- Support maintenance decisions.
- Provide traceable records.
- Reduce unnecessary shutdowns.
A poorly calibrated instrument can make a normal process look abnormal or make an abnormal process look normal.
Calibration Standard
A calibration standard is a reference device used to check another instrument.
| Standard / Reference Device | Common Use |
|---|---|
| Deadweight tester | Pressure calibration |
| Pressure calibrator | Pressure transmitter and gauge calibration |
| Dry block calibrator | Temperature sensor checking |
| Temperature bath | Accurate temperature calibration |
| Multimeter | Voltage, current, and resistance checks |
| Loop calibrator | 4–20 mA loop testing |
| Decade box | Resistance simulation |
| Master flow meter | Flow meter comparison |
The reference device should be more accurate than the instrument being checked and should have a valid calibration certificate.
Traceability
Traceability means that a measurement can be linked through an unbroken chain of comparisons to recognised standards.
In practical terms, a pressure calibrator used in the workshop should itself be calibrated against a higher standard. That higher standard should also be traceable to recognised national or international standards.
Traceability helps ensure that measurements are trusted, repeatable, and acceptable for quality and safety purposes.
Error
Error is the difference between the measured value and the true or reference value.
Error = Measured Value − True Value
Example:
Reference pressure = 5.00 bar
Instrument reading = 5.10 bar
Error = 5.10 − 5.00 = +0.10 bar
If the instrument reads lower than the reference value, the error is negative.
Types of Measurement Error
| Error Type | Meaning | Example |
|---|---|---|
| Zero error | Instrument does not read zero when input is zero | Pressure transmitter reads 0.2 bar at no pressure |
| Span error | Instrument is correct at zero but wrong at higher values | Correct at 0 bar but high at 10 bar |
| Linearity error | Error changes unevenly across the range | Correct at 0 and 10 bar but wrong at 5 bar |
| Hysteresis | Reading differs when approached from rising or falling input | 5 bar reading differs during pressure increase and decrease |
| Drift | Reading changes gradually over time | Transmitter slowly shifts after months of service |
| Random error | Unpredictable small variation | Reading jumps slightly due to noise |
| Gross error | Human or procedural mistake | Wrong range, wrong connection, wrong unit |
Good calibration and maintenance help detect and reduce measurement errors.
Tolerance
Tolerance is the acceptable limit of error. If the instrument error is within tolerance, the instrument may be accepted. If the error is outside tolerance, it may need adjustment, repair, or replacement.
Example:
If a pressure transmitter has an allowed tolerance of ±0.05 bar, and the error is +0.03 bar, it is within tolerance.
If the error is +0.12 bar, it is outside tolerance and should be corrected.
Tolerance should come from the project specification, manufacturer data sheet, plant requirement, quality procedure, or safety requirement.
Process Variables
A process variable is any condition in a process that can be measured or controlled.
The four most common process variables are:
- Pressure
- Temperature
- Flow
- Level
These variables are used in oil and gas, petrochemical, power generation, water treatment, food processing, manufacturing, marine systems, HVAC, and utility systems.
Pressure
Pressure is force applied over an area. In process industries, pressure is measured in pipes, vessels, tanks, boilers, compressors, pumps, filters, and pneumatic or hydraulic systems.
Pressure measurement helps operators know whether equipment is operating safely and correctly.
Common pressure instruments include:
| Instrument | Use |
|---|---|
| Pressure gauge | Local visual pressure indication |
| Pressure transmitter | Sends pressure signal to control system |
| Pressure switch | Activates alarm or control action at a set pressure |
| Differential pressure transmitter | Measures difference between two pressures |
| Manometer | Measures low pressure or differential pressure |
Types of Pressure
| Pressure Type | Meaning |
|---|---|
| Gauge pressure | Pressure measured relative to atmospheric pressure |
| Absolute pressure | Pressure measured relative to perfect vacuum |
| Differential pressure | Difference between two pressure points |
| Vacuum pressure | Pressure below atmospheric pressure |
Example:
A pressure gauge on a pump discharge usually shows gauge pressure. A vacuum system may use absolute pressure. A filter may use differential pressure to show blockage.
Common Pressure Units
| Unit | Meaning |
|---|---|
| Pa | Pascal |
| kPa | Kilopascal |
| bar | Common industrial pressure unit |
| psi | Pounds per square inch |
| mmH₂O | Millimetres of water column |
| inH₂O | Inches of water column |
| kg/cm² | Kilogram-force per square centimetre |
Pressure units must be checked carefully. Confusing bar and psi can cause serious errors.
Temperature
Temperature is the measure of how hot or cold a substance is. It is one of the most important variables in process control.
Temperature measurement is used in:
- Boilers
- Heat exchangers
- Furnaces
- Reactors
- Tanks
- Pipelines
- HVAC systems
- Food processing
- Cold rooms
- Engines and turbines
Common temperature instruments include:
| Instrument | Use |
|---|---|
| Thermometer | Local temperature indication |
| RTD | Accurate temperature sensing |
| Thermocouple | Wide-range temperature sensing |
| Thermistor | Sensitive temperature measurement in smaller ranges |
| Temperature transmitter | Converts sensor signal to standard output |
| Temperature switch | Activates at a set temperature |
Common Temperature Units
| Unit | Meaning |
|---|---|
| °C | Degree Celsius |
| °F | Degree Fahrenheit |
| K | Kelvin |
Celsius is widely used in process industries for practical temperature readings. Kelvin is used mainly in scientific and engineering calculations.
Flow
Flow is the movement rate of liquid, gas, steam, or slurry through a pipe, channel, or process line.
Flow measurement is used to monitor production, dosing, consumption, transfer, batching, cooling, heating, and process control.
Common flow instruments include:
| Instrument | Use |
|---|---|
| Orifice plate with DP transmitter | Measures flow using differential pressure |
| Magnetic flow meter | Measures conductive liquid flow |
| Coriolis flow meter | Measures mass flow and density |
| Ultrasonic flow meter | Measures flow using sound waves |
| Vortex flow meter | Measures flow using vortex shedding |
| Turbine flow meter | Measures flow using rotating blades |
| Rotameter | Local visual flow indication |
Types of Flow Measurement
| Flow Type | Meaning |
|---|---|
| Volumetric flow | Volume passing per unit time |
| Mass flow | Mass passing per unit time |
| Velocity flow | Speed of fluid movement |
Examples:
- Volumetric flow may be measured in m³/h or L/min.
- Mass flow may be measured in kg/h or t/h.
- Velocity may be measured in m/s.
The correct flow unit depends on the process and instrument type.
Level
Level is the height or quantity of liquid, solid, slurry, or interface inside a tank, vessel, silo, or container.
Level measurement helps prevent overflow, dry running of pumps, poor batching, process imbalance, and unsafe storage conditions.
Common level instruments include:
| Instrument | Use |
|---|---|
| Sight glass | Local visual level indication |
| Float level switch | On/off level detection |
| Displacer transmitter | Level or interface measurement |
| Differential pressure level transmitter | Measures level using hydrostatic pressure |
| Radar level transmitter | Non-contact level measurement |
| Ultrasonic level transmitter | Non-contact level measurement using sound |
| Capacitance level transmitter | Level detection using capacitance change |
Types of Level Measurement
| Level Type | Meaning |
|---|---|
| Continuous level | Gives a changing level value over a range |
| Point level | Detects a specific high or low level |
| Interface level | Measures boundary between two liquids |
| Solid level | Measures powder, grain, cement, or other bulk solids |
Example:
A level transmitter may continuously show tank level from 0% to 100%. A level switch may only activate at a high level to prevent overflow.
Common Level Units
| Unit | Meaning |
|---|---|
| mm | Millimetres |
| cm | Centimetres |
| m | Metres |
| % | Percentage of level range |
| L | Litres |
| m³ | Cubic metres |
| kg / t | Mass where level is converted to inventory |
The display unit may depend on tank shape, density, calibration method, and control system setup.
Units of Measurement
Units of measurement make readings understandable and consistent. Without units, numbers can be misleading.
Example:
A pressure reading of 10 means nothing unless the unit is known. It could mean 10 psi, 10 bar, 10 kPa, or 10 kg/cm².
A technician must always record both the value and the unit.
Common Instrumentation Units
| Variable | Common Units |
|---|---|
| Pressure | Pa, kPa, bar, psi, mmH₂O, inH₂O |
| Temperature | °C, °F, K |
| Flow | L/min, m³/h, kg/h, t/h, GPM |
| Level | mm, cm, m, %, L, m³ |
| Current signal | mA |
| Voltage signal | mV, V |
| Resistance | Ω |
| Frequency | Hz |
| Speed | rpm |
| Vibration | mm/s, g |
| Conductivity | µS/cm, mS/cm |
| pH | pH scale |
Unit Conversion Awareness
Instrumentation technicians often work with instruments from different manufacturers and industries. One plant may use bar, another may use psi, and another may use kPa.
Common conversion awareness:
| Conversion | Approximate Value |
|---|---|
| 1 bar | 100 kPa |
| 1 bar | 14.5 psi |
| 1 psi | 6.895 kPa |
| 1 m³/h | 1,000 L/h |
| 1 m | 1,000 mm |
Conversions should be checked carefully, especially when safety, calibration, or process protection is involved.
Percent of Range
Many process instruments display values as a percentage of range.
Example:
A level transmitter is calibrated from 0 to 5 metres.
| Level | Percent |
|---|---|
| 0 m | 0% |
| 2.5 m | 50% |
| 5 m | 100% |
For a 4–20 mA signal:
| Percent | Current |
|---|---|
| 0% | 4 mA |
| 25% | 8 mA |
| 50% | 12 mA |
| 75% | 16 mA |
| 100% | 20 mA |
Understanding percentage helps technicians check transmitter output during calibration and loop testing.
Real-Life Scenario
A technician is asked to check a level transmitter on a tank. The transmitter is ranged from 0 to 4 metres, but the control room display is in percentage. The actual measured level is 2 metres.
Since 2 metres is half of the 0–4 metre range, the display should show approximately 50%. For a 4–20 mA signal, the loop current should be approximately 12 mA.
If the transmitter output is 16 mA at 2 metres, the instrument may be wrongly ranged, incorrectly calibrated, or affected by another fault.
Common Beginner Mistakes
Avoid these mistakes:
- Confusing accuracy with precision.
- Forgetting the unit of measurement.
- Using the wrong pressure unit.
- Assuming gauge pressure and absolute pressure are the same.
- Confusing flow rate with total quantity.
- Treating level percentage as actual height.
- Ignoring instrument range and span.
- Calibrating with the wrong reference standard.
- Recording readings without units.
- Ignoring zero error.
- Ignoring drift over time.
- Using an expired or uncalibrated reference instrument.
- Assuming a stable reading is always accurate.
What an Instrumentation Technician Should Never Do
An instrumentation technician should never:
- Record a measurement without a unit.
- Calibrate an instrument without checking its range.
- Use a reference device with expired calibration.
- Ignore error that is outside tolerance.
- Change instrument range without approval.
- Confuse pressure units during calibration.
- Assume a sensor is accurate because it gives a steady reading.
- Ignore environmental effects such as vibration, heat, moisture, or electrical noise.
- Hide failed calibration results.
- Return an instrument to service without proper testing and documentation.
Quick Recap
Instrumentation fundamentals are based on reliable measurement. A measurement system detects a process condition, converts it into a signal, and sends it to an indicator, controller, PLC, or DCS. Accuracy means closeness to the true value, while precision means repeatability. Calibration compares an instrument with a known standard and confirms whether its error is within tolerance. Common process variables include pressure, temperature, flow, and level. Each variable has specific instruments and units. A professional instrumentation technician must always check the range, span, units, tolerance, calibration status, and process condition before trusting or adjusting an instrument.